

3540 Ansley Manor CT
Cumming, GA 30028
- 5 Beds
- 4 Baths Full Baths: 4
- 4,105 SqFt
- 0.37 Lot Size
- 2015 Year Built
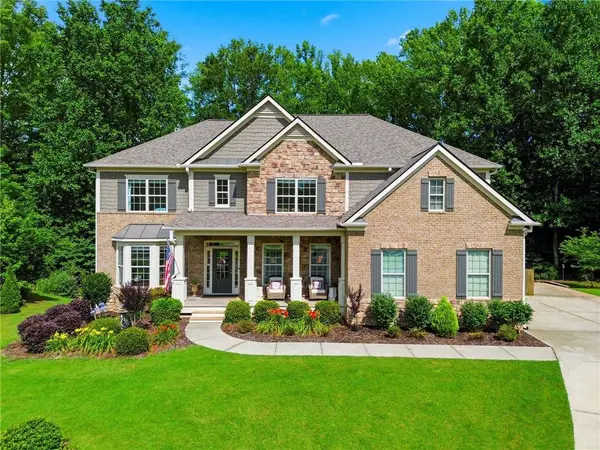
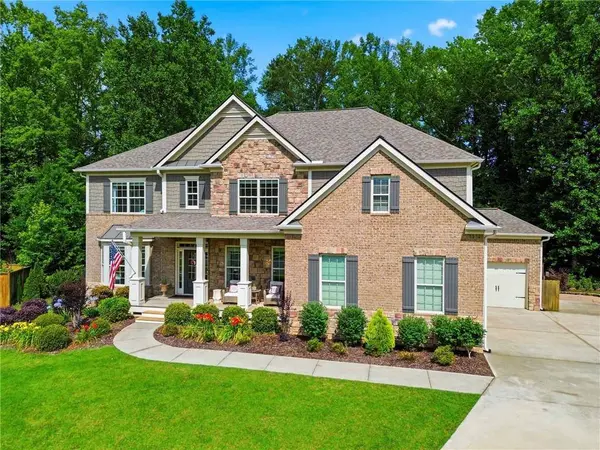
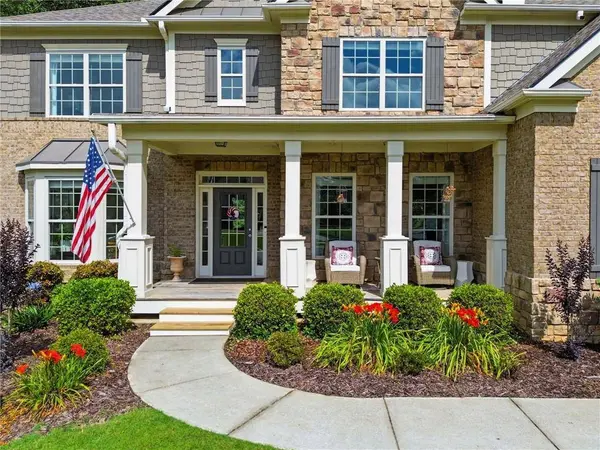
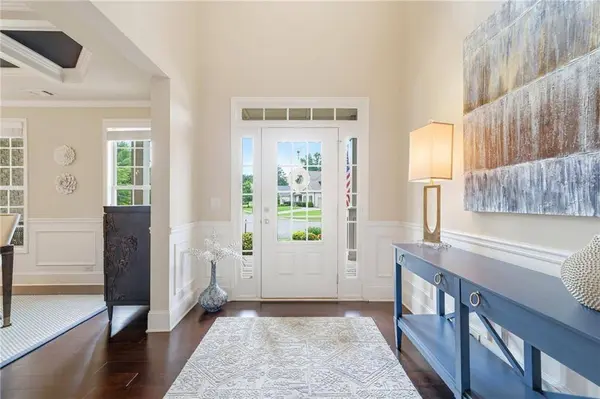
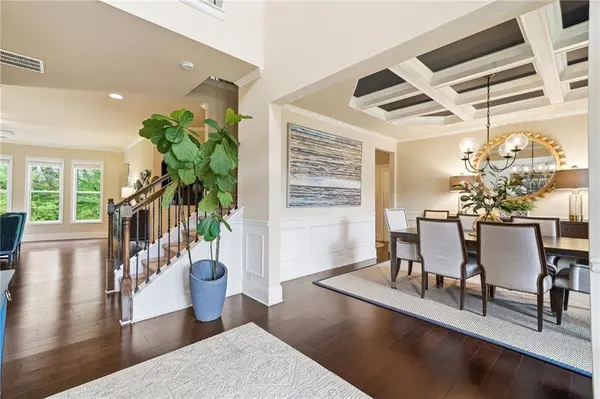
Step inside through the covered front porch to a dramatic two-story foyer filled with natural light. Hardwood floors extend throughout the main level, where multiple living and entertaining spaces provide flexibility for everything from quiet evenings at home to large gatherings. A main-level bedroom and full bath offer an ideal setup for overnight guests, a private office, or additional living space.
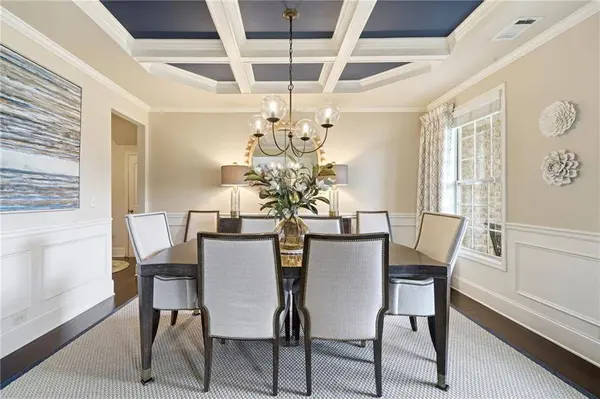
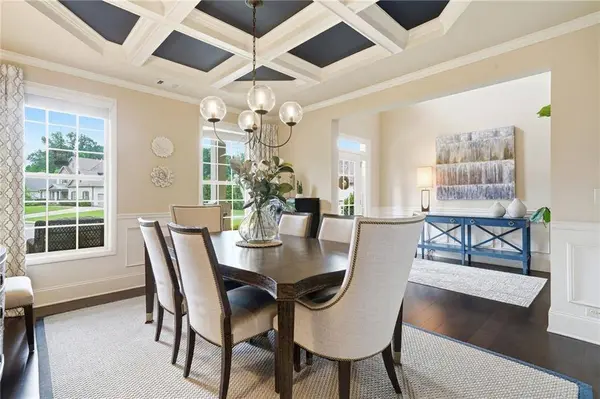
The gourmet kitchen serves as the heart of the home with expansive granite countertops, an oversized center island, gas cooktop with fast-boil burner, double ovens, oversized dishwasher, tile backsplash, and an oversized pantry. Custom ceiling-height cabinetry provides exceptional storage with deeper-than-standard cabinets, slide-out shelving, built-in trash and recycling storage, under-cabinet lighting, and thoughtful details throughout. The adjoining breakfast area is surrounded by windows overlooking the wooded backyard, while the formal dining room features an elegant coffered ceiling.
Two separate gas fireplaces add warmth and character to the home's generous gathering spaces. The family room features a stone fireplace surrounded by custom built-in cabinetry and shelving, while a second fireplace creates another inviting space for relaxing or entertaining.
Upstairs, the oversized owner's suite feels like a private retreat with a sitting area, coffered ceiling, abundant natural light, separate his-and-her walk-in closets, dual vanities, and a spacious bath with soaking tub and separate shower. Generously sized secondary bedrooms provide plenty of additional space, and the bonus/media room is pre-wired for surround sound and ready for movie nights, gaming, fitness, a playroom, or an additional living area.
The outdoor spaces are just as inviting. Step onto the expansive rear deck and enjoy the peaceful wooded surroundings, or gather around the backyard fire pit among blooming butterfly bushes. Deer, birds, and butterflies are frequent visitors, while the creek adds to the natural setting. A waterproof stone-tiled patio below provides another outdoor living area and connects to the bright walk-out basement.
With approximately 1,932 unfinished square feet, the basement offers incredible potential to create additional living, recreation, entertaining, hobby, or storage space tailored to your needs.
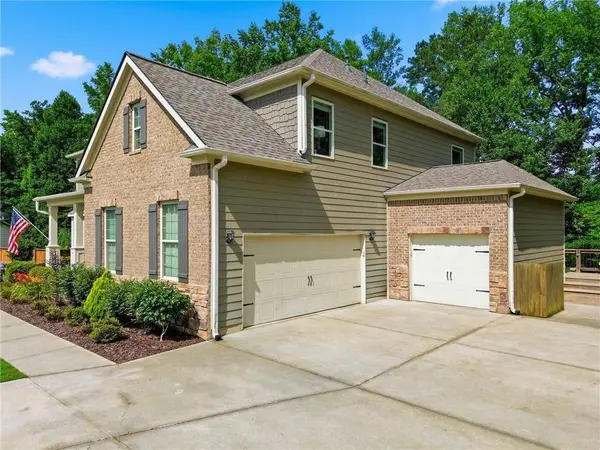
A three-car garage, additional parking pad, built-in storage shed, fiber internet, extensive storage, architectural roof approximately four years old, dual staircases, and numerous thoughtful upgrades add even more value.
Pleasant Manor Estates offers a community pool and playground, all while keeping you convenient to shopping, dining, schools, and major commuter routes.
If you've been waiting for a North Forsyth home with substantial square footage, a walk-out basement, three-car garage, beautiful outdoor living spaces, a private wooded setting, AND $10,000 TO USE HOW YOU NEED, 3540 Ansley Manor Ct is one you'll want to experience in person!
GALLERY
PROPERTY DETAIL
Key Details
Property Type Single Family Home
Sub Type Single Family Residence
Listing Status Active
Purchase Type For Sale
Square Footage 4, 105 sqft
Price per Sqft $170
Subdivision Pleasant Manor Estates
MLS Listing ID 7791983
Style Craftsman, Traditional
Bedrooms 5
Full Baths 4
Construction Status Resale
HOA Fees $1, 000/ann
HOA Y/N Yes
Year Built 2015
Annual Tax Amount $7,215
Tax Year 2025
Lot Size 0.370 Acres
Acres 0.37
Property Sub-Type Single Family Residence
Source First Multiple Listing Service
Location
State GA
County Forsyth
Area Pleasant Manor Estates
Lake Name None
Rooms
Bedroom Description Oversized Master,Sitting Room
Other Rooms None
Basement Bath/Stubbed, Daylight, Exterior Entry, Full, Interior Entry, Unfinished
Main Level Bedrooms 1
Dining Room Seats 12+, Separate Dining Room
Kitchen Breakfast Bar, Cabinets Stain, Eat-in Kitchen, Kitchen Island, Pantry Walk-In, Solid Surface Counters, View to Family Room
Building
Lot Description Back Yard, Cul-De-Sac, Front Yard, Landscaped, Level, Wooded
Story Three Or More
Foundation Block
Sewer Public Sewer
Water Public
Architectural Style Craftsman, Traditional
Level or Stories Three Or More
Structure Type Brick Front
Construction Status Resale
Interior
Interior Features Bookcases, Crown Molding, Disappearing Attic Stairs, Double Vanity, Dry Bar, High Ceilings 10 ft Main, High Ceilings 10 ft Upper, High Speed Internet, His and Hers Closets, Tray Ceiling(s), Walk-In Closet(s)
Heating Central
Cooling Ceiling Fan(s), Central Air
Flooring Carpet, Hardwood, Tile
Fireplaces Number 2
Fireplaces Type Family Room, Gas Starter, Living Room
Equipment None
Window Features Double Pane Windows
Appliance Dishwasher, Disposal, Double Oven, Gas Range, Microwave, Self Cleaning Oven
Laundry Laundry Room, Main Level
Exterior
Exterior Feature Garden, Private Yard, Storage
Parking Features Garage, Garage Door Opener, Garage Faces Front
Garage Spaces 3.0
Fence None
Pool None
Community Features Playground, Pool, Sidewalks, Street Lights
Utilities Available Cable Available, Electricity Available, Natural Gas Available, Phone Available, Sewer Available, Underground Utilities, Water Available
Waterfront Description None
View Y/N Yes
View Creek/Stream
Roof Type Composition
Street Surface Asphalt,Paved
Accessibility None
Handicap Access None
Porch Covered, Deck, Front Porch, Rear Porch, Side Porch
Private Pool false
Schools
Elementary Schools Poole'S Mill
Middle Schools Liberty - Forsyth
High Schools North Forsyth
Others
HOA Fee Include Maintenance Grounds,Swim
Senior Community no
Restrictions false
Tax ID 096 227
Acceptable Financing Cash, Conventional, FHA, USDA Loan, VA Loan
Listing Terms Cash, Conventional, FHA, USDA Loan, VA Loan
Virtual Tour https://listings.cdhomephoto.com/sites/rgbjvnyo/unbranded
SIMILAR HOMES FOR SALE
Check for similar Single Family Homes at price around $699,500 in Cumming,GA

Open House
$929,651
4210 Provenance TRL, Cumming, GA 30028
Listed by Plowman Properties, LLC2 Beds 2.5 Baths 2,821 SqFt
Open House
$799,595
4220 Provenance TRL, Cumming, GA 30028
Listed by Plowman Properties, LLC3 Beds 3 Baths 2,571 SqFt
Active
$575,000
5250 Aubrey LN, Cumming, GA 30028
Listed by Redfin Corporation3 Beds 3 Baths 2,349 SqFt
CONTACT
